
Subscribe
Subscribe
- Motoring
- Style
- Home & Design
- Travel
- Food & Drink
- Specials
- News & Tech
- Videos

A wooden bridge runs across the mill stream.
Photo : Ed Kingsford Photography; Knight Frank/Savills
The main entrance.
Photo : Ed Kingsford Photography; Knight Frank/Savills
The reception hall.
Photo : Ed Kingsford Photography; Knight Frank/Savills
The fireside library.
Photo : Ed Kingsford Photography; Knight Frank/Savills
It has wraparound walnut panelling and glass-fronted bookcases.
Photo : Ed Kingsford Photography; Knight Frank/Savills
The kitchen has been updated since Cradock’s days.
Photo : Ed Kingsford Photography; Knight Frank/Savills
It is still a chef’s dream with an Aga range.
Photo : Ed Kingsford Photography; Knight Frank/Savills
The upper stair landing is flooded with natural light.
Photo : Ed Kingsford Photography; Knight Frank/Savills
The primary bedroom.
Photo : Ed Kingsford Photography; Knight Frank/Savills
The grounds hold a gardener’s shed and a one-bedroom self-contained studio annex.
Photo : Ed Kingsford Photography; Knight Frank/Savills
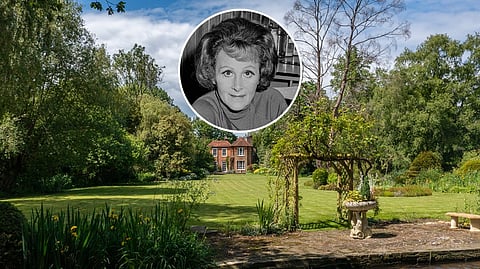
The gardens comprise expansive lawns that stretch down to the riverbanks.
Photo : Ed Kingsford Photography; Knight Frank/Savills
The home is nestled on the edge of the Grove Estate, which features a a five-star hotel, a spa, and championship golf course.
Photo : Ed Kingsford Photography; Knight Frank/Savills